



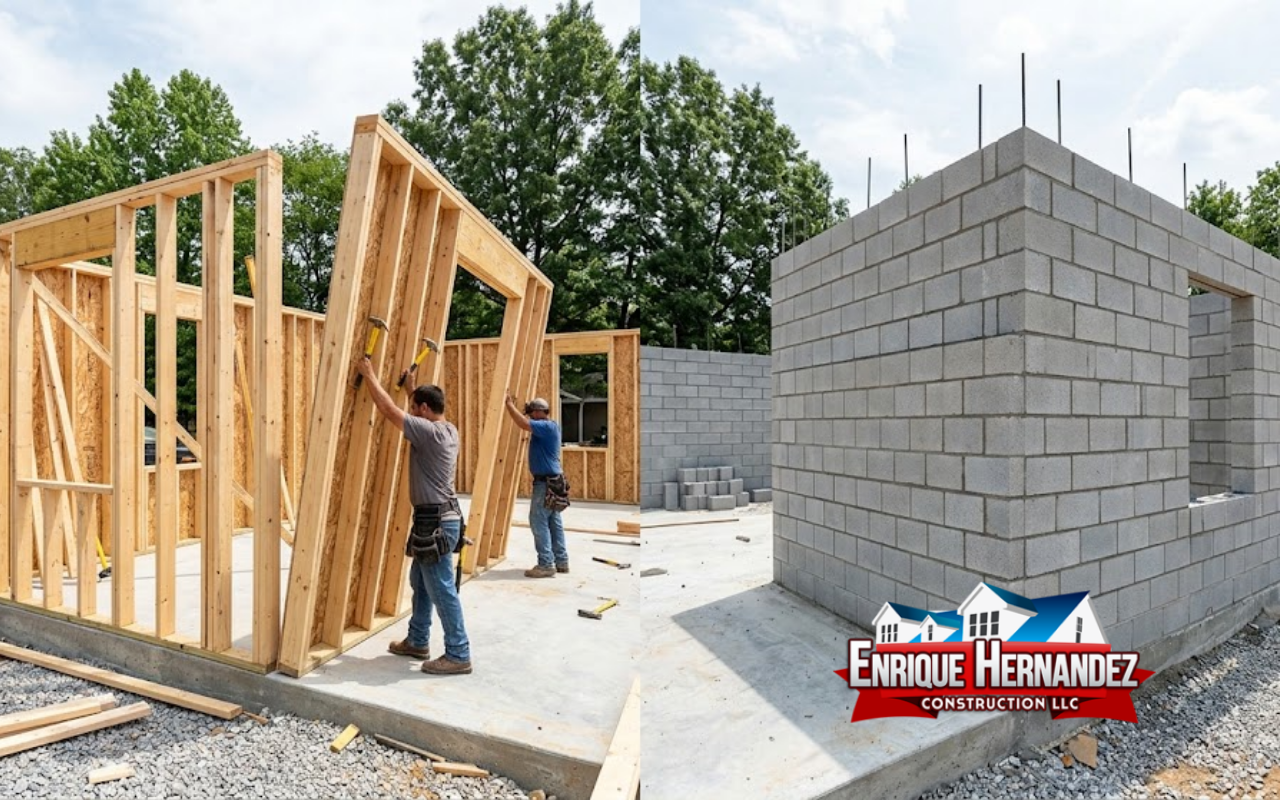
Choosing a wall system affects more than the look of a new home or addition. It changes how the structure is built, insulated, wired, repaired, and protected from Indiana weather. Homeowners comparing stud framing vs concrete block construction should look at climate, project type, budget, design flexibility, and long-term use rather than choosing only by material price.
If your project involves a framed addition, remodel, or new residential structure, our residential stud framing services page gives a useful starting point. At Enrique Hernandez Construction LLC, we bring more than 14 years of residential construction experience to each project and provide free estimates before work begins.
How the Two Construction Methods Differ
Stud framing uses vertical wood or metal members to create wall structure. Sheathing, insulation, utilities, and interior and exterior finishes are then added around the frame.
Concrete block construction uses masonry units stacked and reinforced to form structural or nonstructural walls. The finished assembly may also need insulation, moisture control, framing, and exterior finishes depending on the design.
Wood Framing vs Concrete Block: Pros and Cons
| Factor | Stud Framing | Concrete Block |
|---|---|---|
| Construction speed | Usually faster for typical residential walls | Often more labor-intensive |
| Design changes | Easy to adapt openings and layouts | Changes may require more masonry work |
| Utility installation | Simple wall cavities for plumbing and wiring | Often needs chases or added framing |
| Weight | Relatively light | Heavy and foundation-dependent |
| Moisture planning | Needs proper sheathing and weather barriers | Needs drainage and moisture detailing |
| Typical residential use | Very common throughout Indiana | Useful for selected walls and applications |
Why Stud Framing Is Common in Indiana Homes
Wood stud framing is widely used because it fits many home designs and works well with insulated wall assemblies. It also allows electricians, plumbers, and HVAC installers to route systems through wall cavities without major masonry changes.
Good Fit for Additions and Remodels
When a homeowner adds a room, enlarges a living area, or changes an interior layout, stud framing can connect naturally to an existing wood-framed home. This flexibility can reduce complicated transitions between old and new construction.
Fast Layout Changes
Doors, windows, closets, and interior walls are easier to plan within a framed system. If the design changes before construction is complete, adjusting a framed wall may be simpler than altering masonry.
Where Concrete Block Makes Sense
Concrete block can be useful for foundation walls, selected structural applications, utility areas, and projects where masonry is part of the design. It provides mass and strength, but that does not automatically make it the best choice for every residential wall.
The foundation must support the added weight, and insulation details must be planned carefully for Indiana’s hot summers and cold winters.
Which Material Handles Indiana Weather Better?
Neither system performs well without a complete wall design. Indiana homes face freezing temperatures, summer heat, thunderstorms, wind-driven rain, and significant seasonal temperature swings.
A good framed wall needs properly installed sheathing, flashing, insulation, air sealing, and exterior cladding. A masonry wall also needs moisture control, insulation, flashing, and suitable interior and exterior finishes.
Common Mistake: Comparing only the structural material ignores most of the wall. Water management, insulation, air sealing, foundations, windows, and roof connections have a major effect on long-term performance.
Wood Studs or Steel Studs?
Stud framing can also involve a choice between wood and metal in some projects. Wood remains common in residential construction because it is familiar, adaptable, and easy to work with. Steel studs can provide straight, consistent framing and are useful in selected applications.
Our steel studs vs wood studs guide explains those differences in more detail. You can also review common house framing materials before planning a larger project.
Framing Cost Comparison in Indiana
There is no single price that applies to every project. Framing cost depends on square footage, wall height, lumber or steel pricing, openings, structural loads, engineering, labor, access, and connection details.
Concrete block costs also vary based on reinforcement, footing requirements, wall thickness, insulation, finishes, and equipment access. A smaller masonry wall can be cost-effective, while a full masonry structure can change foundation and labor requirements significantly.
Permits and Building Standards
Indiana one- and two-family homes currently fall under the 2020 Indiana Residential Code. Local governments administer residential permits and inspections. New walls, structural alterations, additions, foundations, and changes to load-bearing framing may require permits.
For projects in Edinburgh or surrounding Indiana communities, homeowners should verify requirements with the local building authority before construction begins. Plans may need to show wall dimensions, footings, headers, structural connections, and other details.
How to Choose the Right Construction Method
- Start with the intended use of the room or structure.
- Consider how the new work connects to the existing home.
- Review foundation capacity and structural loads.
- Plan insulation and moisture control early.
- Compare complete installed systems, not material prices alone.
- Confirm permit and inspection requirements before construction.
At Enrique Hernandez Construction LLC, we specialize in residential construction and help homeowners choose practical framing solutions based on the building, project goals, and budget. Our team is available Monday through Friday from 8:00 a.m. to 5:00 p.m.
Request a free residential construction estimate and discuss the right framing approach for your Indiana project.
Stud Framing vs Concrete Block FAQs
Is wood framing strong enough for Indiana homes?
Yes, when it is properly designed, built, braced, and protected from moisture. Wood framing is commonly used for residential construction throughout Indiana.
Is concrete block always more durable than framing?
No material is automatically better in every situation. Durability depends on design, moisture protection, reinforcement, foundation support, workmanship, and maintenance.
Which option is easier for remodeling later?
Stud-framed walls are often easier to modify because utilities run through wall cavities and openings can usually be changed with proper structural planning.
Do framed additions require permits in Indiana?
Structural additions and major framing changes commonly require local permits and inspections. Always confirm the requirements with the authority responsible for your property.
Can you provide an estimate for stud framing?
Yes. At Enrique Hernandez Construction LLC, we provide free estimates for residential framing and construction projects based on the actual scope and site conditions.