



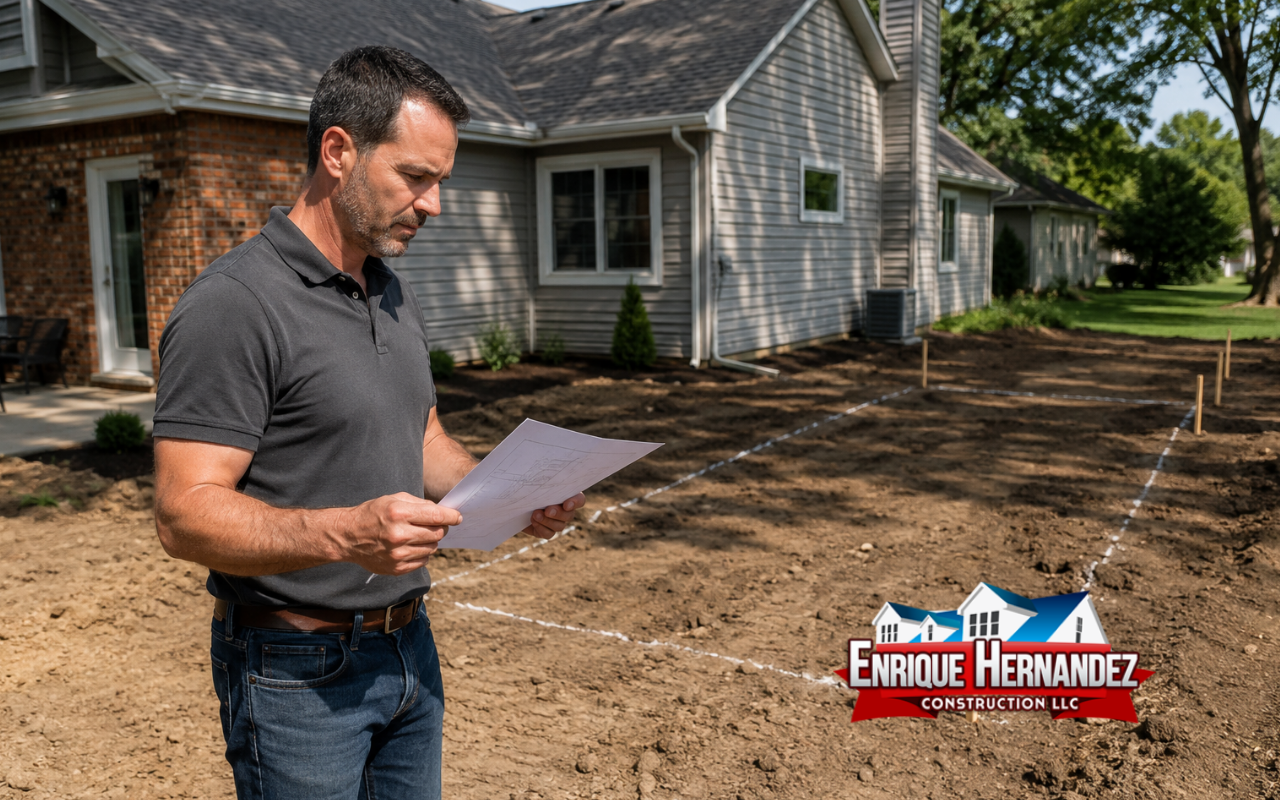
Create more space without leaving the neighborhood you already know and enjoy. Working with a home addition contractor in Indianapolis, IN can improve comfort, function, and the way your household uses its available space.
At Enrique Hernandez Construction LLC, we help homeowners plan additions that connect naturally with their existing homes. From early layout decisions to permits and construction stages, careful preparation can reduce delays and make the project easier to manage.
Plan New Space Around Your Daily Needs
Begin by deciding how the new space should support your household. You may need another bedroom, a larger kitchen, a home office, a guest suite, or a flexible family room. Clear goals allow your home addition contractor to recommend a practical layout for your property.
Think about who will use the room, how often it will be used, and whether its purpose may change later. A children’s room could become an office or guest room. Storage, privacy, natural light, furniture placement, and access to nearby rooms should also guide the design.
Our team at Enrique Hernandez Construction LLC can review these needs with you before construction decisions are finalized. You can also explore our guide to planning a home addition for more details about early project preparation.
Compare Addition Types for Your Property
The right addition style depends on your available land, current structure, and space goals. Each option can affect the layout, construction process, and room addition cost.
- A side addition can expand a kitchen, bedroom, or living area.
- A rear addition can create a family room, dining space, or primary suite.
- A second-story addition may protect yard space but requires a structural review.
- A bump-out can add a smaller bathroom, closet, breakfast area, or reading space.
With Enrique Hernandez Construction LLC, you can compare practical layouts before choosing a final direction. The addition should improve movement through your home while keeping the exterior balanced and the outdoor area useful.
What Shapes Room Addition Cost?
Room addition cost depends on more than the size of the new area. Foundation work, framing, roofing, insulation, electrical service, plumbing, heating, cooling, windows, flooring, and finishes can all affect the scope of construction.
A bedroom or basic living area may need fewer systems than a kitchen, bathroom, or complete guest suite. Site access, soil conditions, roof design, and the condition of the existing house can also change the amount of labor required.
Material choices matter when the project must match current siding, brick, flooring, windows, or trim. A detailed plan can help you understand where resources will be used. Reviewing selections early also reduces the risk of repeated changes after work begins.
Permits and Local Planning Before Construction
A home addition permit may be required before structural work begins. The approval process helps confirm that the project follows building, zoning, safety, and property requirements in the Indianapolis area.
Plans may need to show dimensions, placement, foundation details, framing, electrical work, plumbing, and the connection to the existing home. Property setbacks may also limit how close an addition can be to boundaries, streets, or nearby structures.
When you choose Enrique Hernandez Construction LLC, we can discuss permit-related steps as part of the project planning process. Understanding these requirements before materials and labor are scheduled can help prevent avoidable interruptions.
Garage Conversion to Living Space Considerations
A garage conversion to living space may create a bedroom, office, family room, gym, or guest area. However, an existing garage still needs careful evaluation before it can become a comfortable finished room.
- Insulation and moisture control may need improvement.
- Heating, cooling, ventilation, and electrical service must support daily use.
- Windows or doors may be needed for light, access, and safety.
- The floor height may require a smoother transition into the house.
- Vehicle, tool, and household storage must move to another location.
Permit or zoning rules may apply, especially when adding plumbing or changing exterior openings. Reviewing these needs early can show whether the conversion is practical and what work may be required.
Keep Design, Comfort, and Workflow Connected
A successful addition should look and feel like part of the original home. Exterior materials, roof lines, windows, trim, and colors should create a balanced appearance. Interior flooring, ceiling height, doors, and wall openings should support a smooth transition.
- Review drawings to confirm how people will move between rooms.
- Choose windows that support natural light without creating excess heat or glare.
- Check whether the current heating and cooling system can support the added space.
- Plan outlets, lighting, plumbing, and storage before walls are closed.
- Prepare for noise, dust, deliveries, inspections, and temporary access changes.
A clear schedule can make the construction process easier to follow. Our home addition project timeline explains common stages, including preparation, foundation work, framing, utilities, inspections, and interior finishing.
Frequently Asked Questions
How do I choose a home addition contractor?
Look for clear communication, a detailed project scope, and experience with residential additions. Ask how planning, changes, inspections, cleanup, and occupied-home construction will be handled. You can review our Indianapolis home addition contractor information before discussing your project.
How early should I plan my home addition?
Begin planning before choosing materials or setting construction expectations. Early decisions about layout, room use, utilities, access, and design can reduce later changes. Our guide about how to plan a home addition can help you organize the first steps.
Does every project need a home addition permit?
Permit requirements depend on the project scope and local rules. Structural additions commonly require plan review and inspections. Plumbing, electrical work, exterior changes, and garage conversions may also require approval. Confirm the requirements before construction begins.
How long can a home addition project take?
The timeline depends on design, permits, site conditions, weather, inspections, materials, and project complexity. Reviewing a typical home addition construction timeline can help you understand how the main stages may be organized.
Can a garage become a comfortable living area?
Yes, when the garage structure can support the needed improvements. Insulation, moisture control, heating, cooling, windows, flooring, electrical service, and safe access should all be reviewed before starting a garage conversion to living space.
Start Your Indianapolis Home Addition With Confidence
A well-planned addition can create useful space while protecting the comfort and character of your home. Clear goals, suitable design choices, permit preparation, and steady communication can help the project move through each stage with fewer surprises.
At Enrique Hernandez Construction LLC, we take time to understand how you want the new space to work. Speak with our team through the contact page to discuss your goals with a home addition contractor